
Join Login
101 Red Cedar Drive, Unit 23, Incline Village, NV 89451 Photo

32 Total Photos [Click to View All]

101 Red Cedar Drive, 23
Incline Village, NV 89451
$2,500,000
4 Beds | 3 full 1 partial Baths | 3047 sqft | 0.05 Acreage

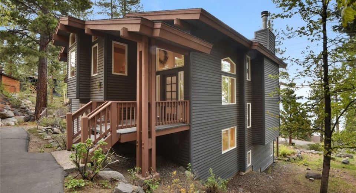
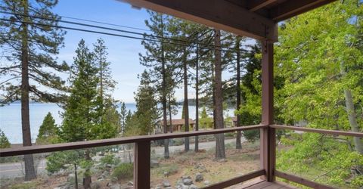
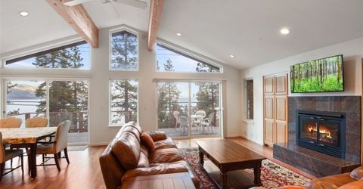
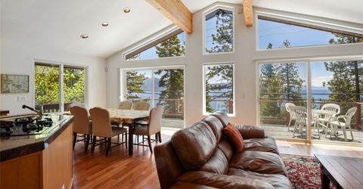
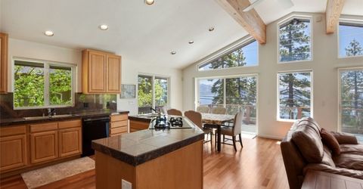
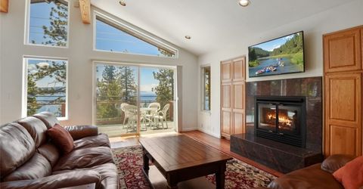
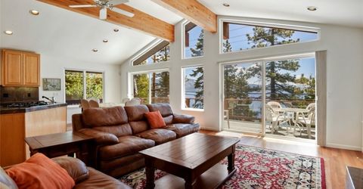
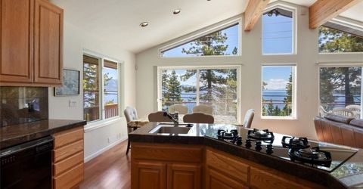
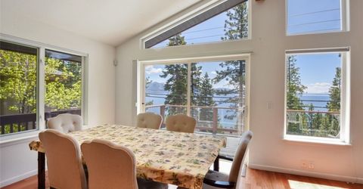
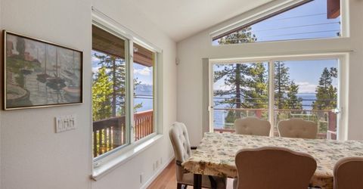
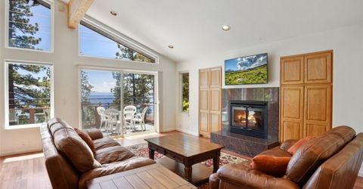
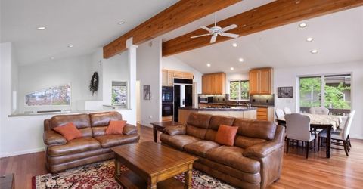
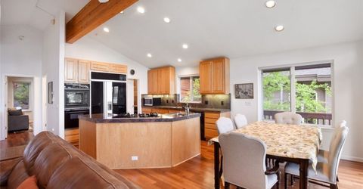
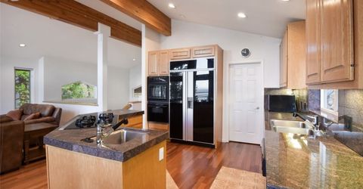
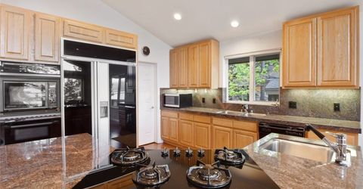
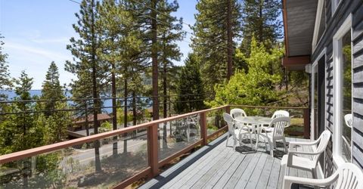
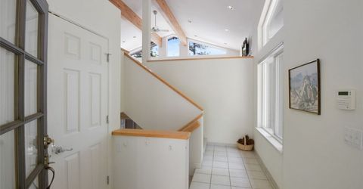
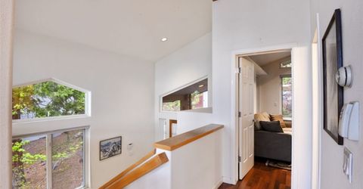
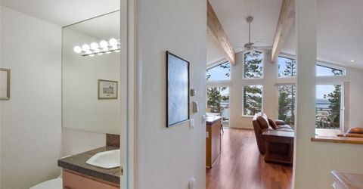
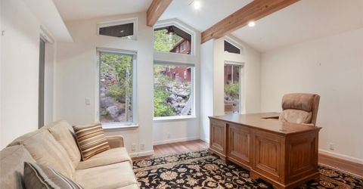
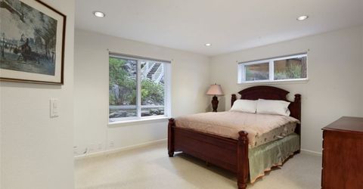
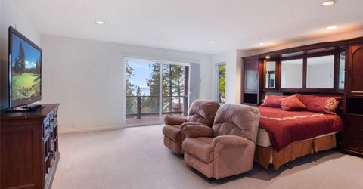
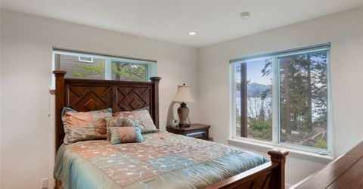
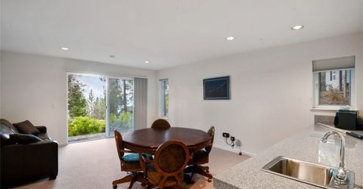
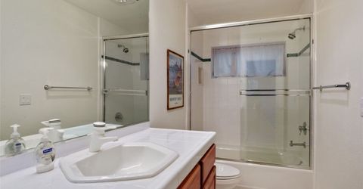
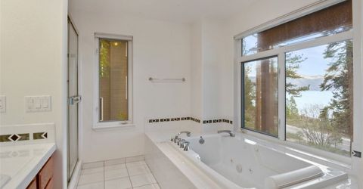
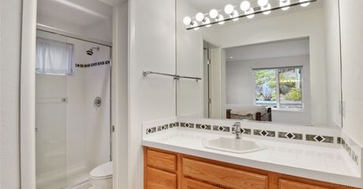
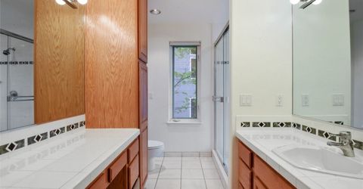
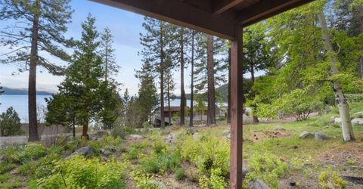
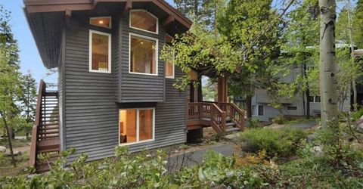
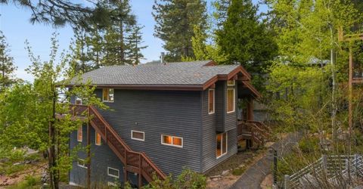
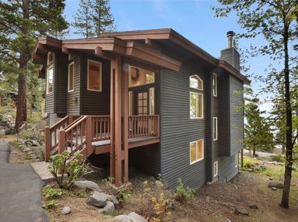
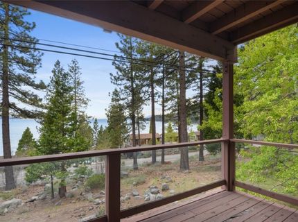
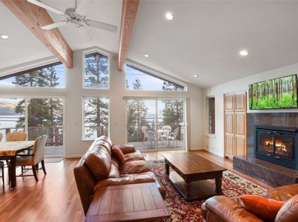
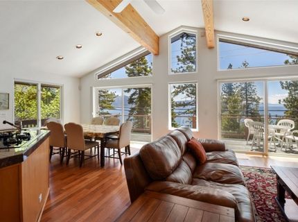
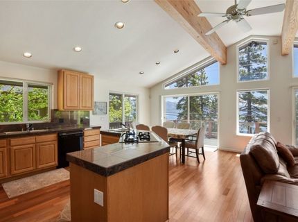
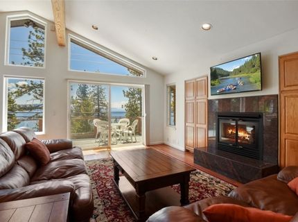
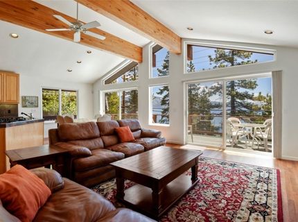
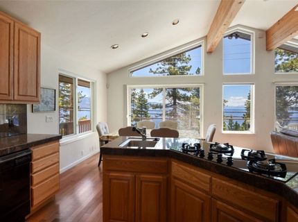
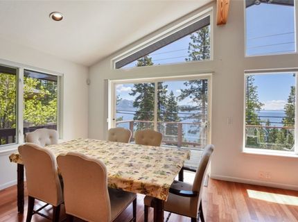
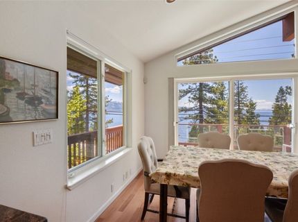
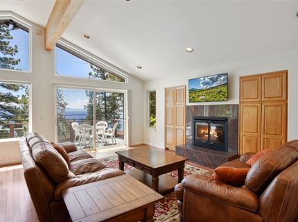
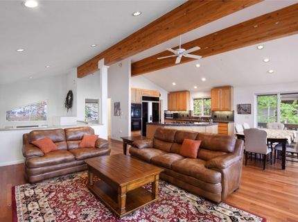
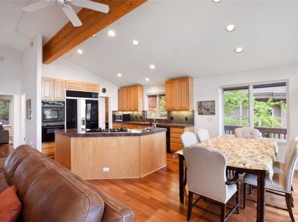
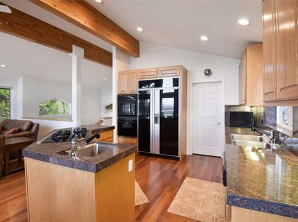
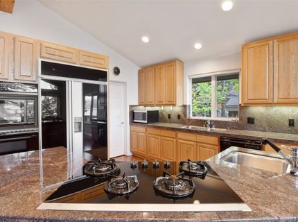
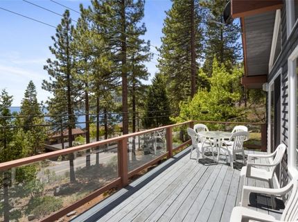
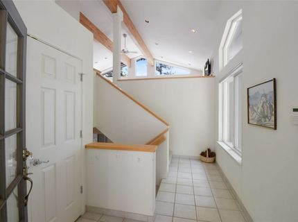
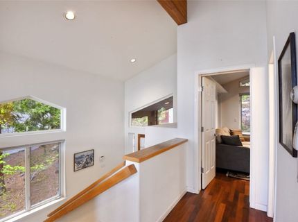
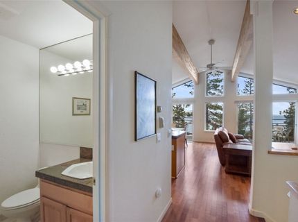
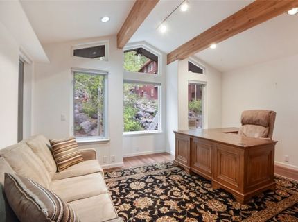
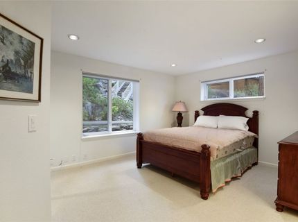
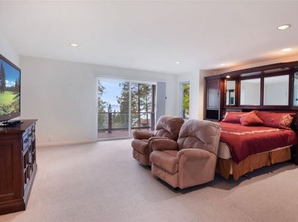
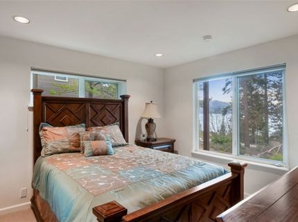
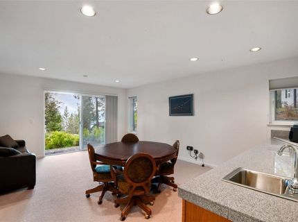
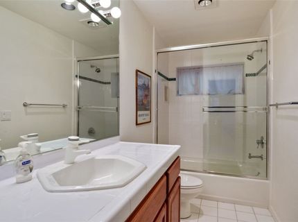
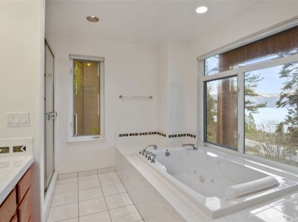
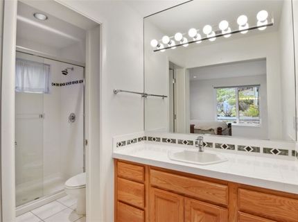
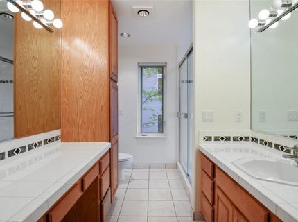
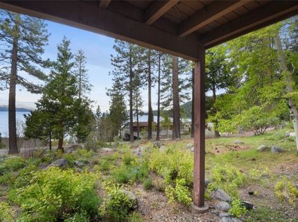
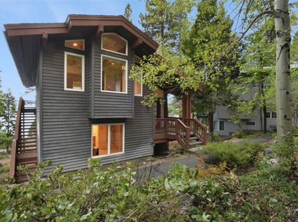
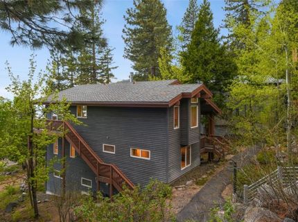
Perched above the sparkling waters of Lake Tahoe in the gated community of Red Cedar Estates, this low-elevation mountain retreat offers the perfect balance of privacy, comfort, and breathtaking lake views. Vaulted ceilings, walls of windows, and an open great room create a light-filled living space designed to showcase the ever-changing beauty of the lake. Step onto the expansive view deck to enjoy morning coffee, sunset skies, and summer entertaining. The thoughtfully designed floor plan offers 4 bedrooms and 3.5 baths, including two ensuite bedrooms, a spacious family room with outdoor access, and flexible space for guests or a home office. The kitchen features abundant cabinetry, granite countertops, a center island, walk-in pantry, and premium appliances. Mahogany flooring, in-floor radiant heat, Hunter Douglas blinds, and an oversized two-car garage complete this exceptional Tahoe offering.

Listed By / Presented By

Listed By

Agency Name: Sun Bear Realty And Management
Agent Name: Kristen Pepin
Agency Phone: 775-831-9000

agent picture

Presented By

Agent Name: Gina Gillmor
Agent Phone: 775.782.2777
Agency Title: Chase International Real Estate

IDX logo

Contact Agent(s) for More Information

Property Details

Property Type: Residential - Single Family
Fireplaces: 1
Garage: 1
Heating: Baseboard, Hot Water
Lot Size: 0.05 Acres
Roof Type: Composition
Stories: 3.0
Taxes: $8,457
Year Built: 1995
MLS ID: 1019065

Feature Descriptions

Appliances: Dryer, Dishwasher, Disposal, Gas Oven, Gas Range, Microwave, Refrigerator, Trash Compactor, Wine Refrigerator, Washer
Days on Site: 1
Fireplace: One, Gas Log, Living Room
Flooring: Hardwood, Partially Carpeted, Tile
HOA Fee: 515/ Monthly
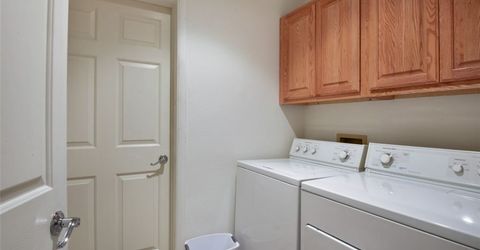
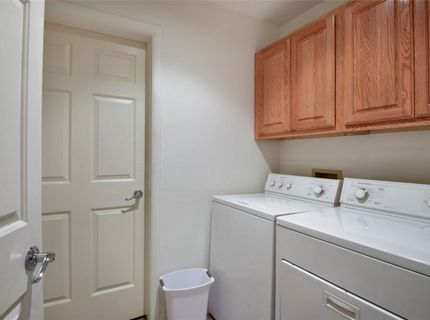
Laundry: Laundry in Utility Room, Laundry Room
Lot: Sloped
Parcel#: 123-190-48
Parking: Detached, Garage, One Car Garage
Parking Notes: Detached, Garage, One Car Garage
Patio/Porch: Balcony, Deck, Open, Porch
Security: Fire Alarm, Fire Sprinkler System, Smoke Detector(s)
Special View Info: Lake, Mountain(s), Trees/Woods
Topography: Sloping
Window: Window Treatments

Amenities

Beamed Ceilings
Wet Bar
Bookcases
Breakfast Area
Cathedral Ceiling(s)
Central Vacuum
Granite Counters
High Ceilings
Kitchen Island
Marble Counters
Vaulted Ceiling(s)
Window Treatments
Balcony
Deck
Landscaping

Neighborhood Map

Driving Directions

Demographics

Estimate My Payments

  • Estimated Payment
    $6,997.83
  • Principal & Interest
    $5,563.92
  • Property Tax
    $704.75
  • Homeowner's Insurance
    $729.17
(Payments are an estimate and may vary by lender)

Mortgage Calculator

Change Payment Information

%
years/fixed
yearly
yearly (est.)
Contact Photo

We're Here to Help

Connect with our team of knowlegable local agents to guide your next move with style and grace.

Login to My Homefinder

Pixel